
Case Studies
205 North Quay

Precision Interior Fitouts partnered with Hutchinson Builders to deliver the internal glazing for this 28-floor, $275 million commercial office tower in Brisbane City.
Our Scope:
-
High-level acoustic glazed partitions
-
Framed and frameless automatic doors
-
Aluminium glazing systems
Project Highlights:
-
Whole-floor wellness facility & 25m lap pool
-
210-seat public auditorium
-
Outdoor terraces on every level
-
Rooftop collaboration and celebration spaces
-
Targeting 6 Green Star & 5.5-star NABERS Energy ratings
-
Highly articulated façade optimising energy efficiency, water usage, and sun control
This project highlights Precision Interior Fitouts’ ability to deliver premium internal glazing solutions on large-scale, high-rise developments, combining precision, technical excellence, and seamless collaboration with the project team.
895 Ann St

Precision Interior Fitouts partnered with Hutchinson Builders to deliver the internal glazing for this 15-floor, $260M commercial office building.
Scope of Work:
-
High-level acoustic partitions
-
Frameless glazing
-
Aluminium and timber framed glazing
-
Ballistic-rated glazing
Project Highlights:
-
Striking dual-frontage glass façade with flexible floorplates (1,300–1,500 m²)
-
First of its kind in the James Street precinct
This project demonstrates Precision Interior Fitouts’ expertise in delivering high-quality, technically complex internal glazing solutions with precision and seamless collaboration.
Mantaray - Luxury Waterfront Residences

Precision Interior Fitouts partnered with Multiplex to deliver premium internal glazing solutions for Mantaray—a collection of 24 ultra-luxury residences set across an extraordinary 10,000m² waterfront site on The Spit.
Scope of Works
-
Framed and frameless glazed windows and doors
-
High-end internal glazing solutions tailored to luxury residential living
Project Highlights
-
250sqm wellness facility featuring a fully equipped health club
-
Dedicated concierge service
-
Public boardwalk and activated retail plaza with premium dining and retail offerings
-
Outdoor entertaining terraces and private rooftop terraces with pools
-
Estimated project value: $300M–$400M
This landmark development showcases Precision Interior Fitouts’ capability to deliver exceptional, high-quality internal glazing solutions within the luxury residential sector, meeting the highest standards of design, craftsmanship, and performance.
Logan Hospital Expansion 2

Precision Interior Fitouts partnered with John Holland Group to deliver the internal glazing for this Logan Hospital Expansion, a major clinical enhancement project valued at approximately $875 million, designed to significantly increase capacity for one of Queensland's fastest-growing regions.
Our Scope:
-
High-level acoustic glazed partitions
-
Countertop glazing, complete with curved glass panels.
-
Framed automatic swing/sliding doors.
-
Double glazed units (DGU) with integrated venetians.
-
Lead glass viewing windows.
-
Aseptic windows.
-
Aluminium glazing systems
Project Highlights:
-
An additional 112 beds to the existing facility
-
10 additional operating theatres
-
6 endoscopy rooms
-
Chemotherapy spaces
-
3 catheterisation laboratories.
Precision Interior Fitouts delivered premium internal glazing solutions as part of the Logan Hospital Expansion 2 project, further strengthening its presence in the healthcare sector.
Princess Alexandra Hospital Expansion

Precision Interior Fitouts partnered with John Holland Group to deliver premium internal glazing solutions for the major expansion of Princess Alexandra (PA) Hospital in Woolloongabba, Brisbane.
This significant infrastructure project increased the hospital’s capacity by approximately 26%, enhancing critical healthcare services for the region.
Our Scope
-
High-level acoustic glazed partitions
-
Countertop glazing
-
Framed automatic sliding doors
-
Double glazed units (DGU) with integrated venetians
-
Aseptic windows
-
Aluminium glazing systems
Project Highlights
-
Project value: $740 million
-
249 total beds, including:
-
219 new acute inpatient beds
-
30 additional intensive care (ICU) beds
-
10 additional operating theatres
-
13 new oncology treatment bays and 5 consult rooms
Precision Interior Fitouts successfully delivered high-performance internal glazing solutions that met the stringent compliance, acoustic, and hygiene requirements of a leading healthcare facility—further strengthening its presence in the healthcare sector.
Queen Elizabeth II Jubilee Hospital Expansion
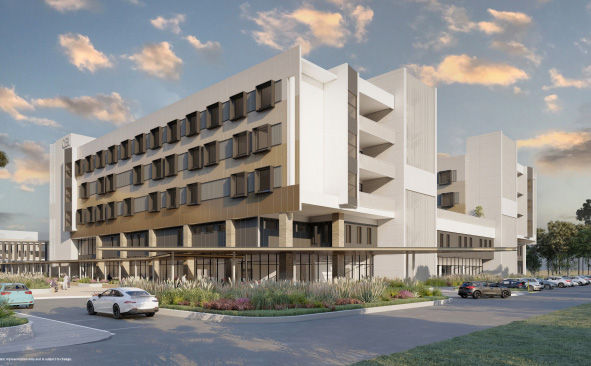
Precision Interior Fitouts partnered with Built to deliver premium internal glazing solutions for the major expansion of Queen Elizabeth II (QEII) Jubilee Hospital.
This much-needed expansion is critical to supporting the growing healthcare demands of the region, modernising facilities and improving access to essential health services for Queenslanders.
Our Scope
-
High-level acoustic glazed partitions
-
Countertop glazing
-
Framed automatic sliding doors
-
Aseptic windows
-
Aluminium glazing systems
Project Highlights
-
Project value: $600 million
-
New five-level clinical services building
-
Additional beds and expanded medical wards
-
Expanded surgery and intensive care units
-
Enhanced support services, including pharmacy, pathology, and kitchen facilities
-
New central sterile supply department
-
Renovations to existing hospital buildings
Precision Interior Fitouts successfully delivered high-performance internal glazing solutions that met the stringent compliance, acoustic, and hygiene requirements of a leading healthcare facility—further strengthening its presence in the healthcare sector.